01 of 07
Measure, plan, design
We measure the space, agree the layout and choose materials before anything is built. Every socket, light and piece of furniture has its place on the drawing.
- Layout & zoning
- Materials & finishes
- Lighting plan
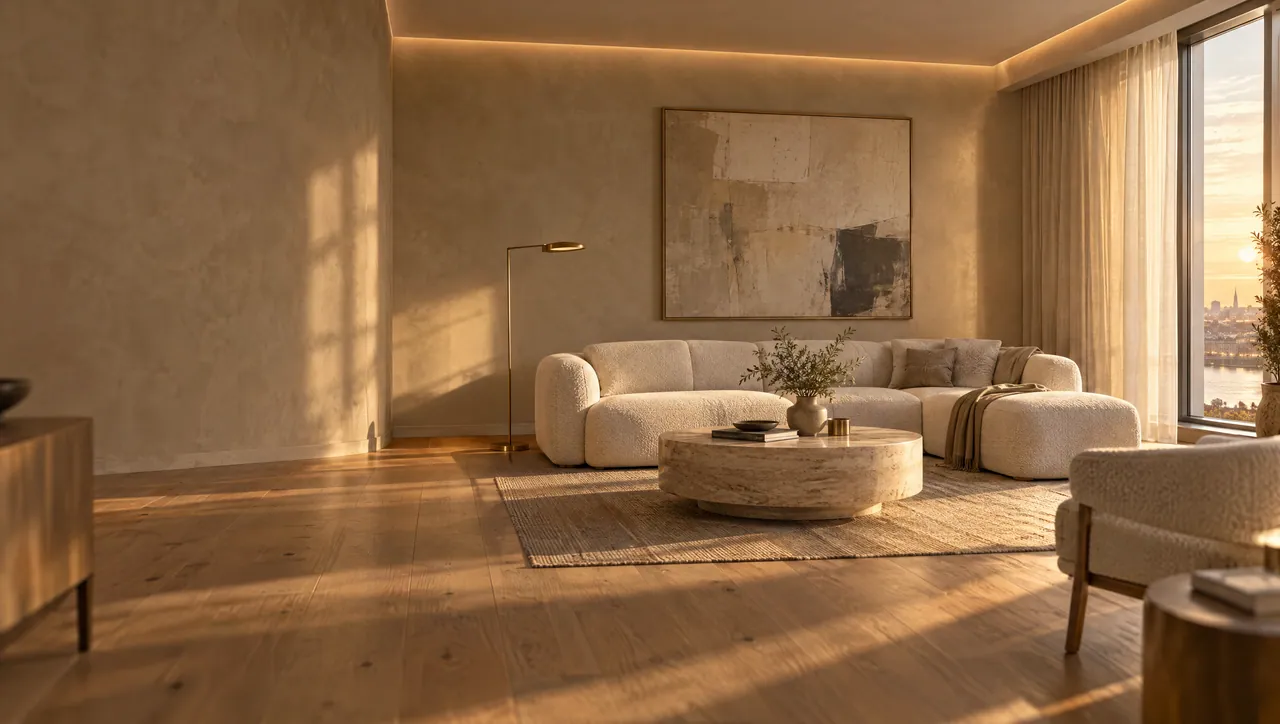
Batumi · Interior renovation & building · 15 years
We turn bare new-build shells into finished homes, renew existing interiors and build houses from the foundation up. Design, electrical, plumbing and finishing — one team, one point of contact.
What we do
The developer’s “black” or “white frame” becomes a finished home: wiring, plumbing, walls, floors, finishes and lighting.
See it step by step 02 Existing interiorsWe update a tired apartment or room — from a cosmetic refresh to a full renovation of the layout, services and finishes.
See the result 03 Private housesWe build a house from an empty plot: foundation, frame, walls, roof, systems, interior and handover.
Watch it being built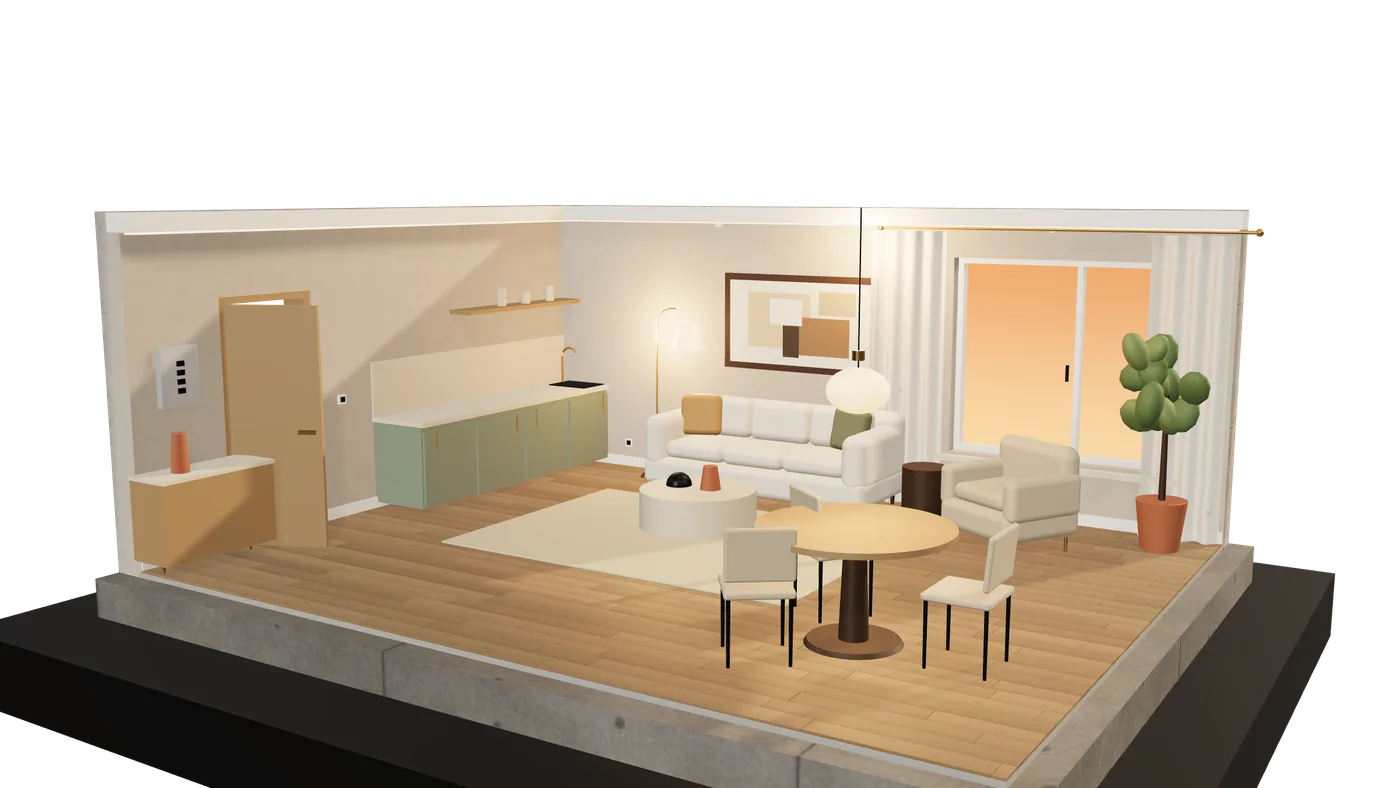
Interior renovation
This is how a typical apartment renovation unfolds, stage by stage — the same order we follow on site.
01 of 07
We measure the space, agree the layout and choose materials before anything is built. Every socket, light and piece of furniture has its place on the drawing.
02 of 07
Cable routes, the distribution board, sockets, switches and lighting circuits are laid out before the walls close.
03 of 07
Water supply and drainage for the kitchen and bathrooms — checked before they disappear into the wall.
04 of 07
Plastering and levelling close the walls; ceilings and cove lighting take shape.
05 of 07
Screed first, then the final floor — parquet, laminate or tile — and skirting to finish the edges.
06 of 07
Paint, doors, window finishing and details — the stage where the rooms start to look like yours.
07 of 07
A final walk-through and the keys in your hand. Furniture, lighting and curtains complete the picture.
Illustrative 3D model
Before & after
Drag the line. Two typical starting points — a new-build shell and a tired existing interior — and where they end up.
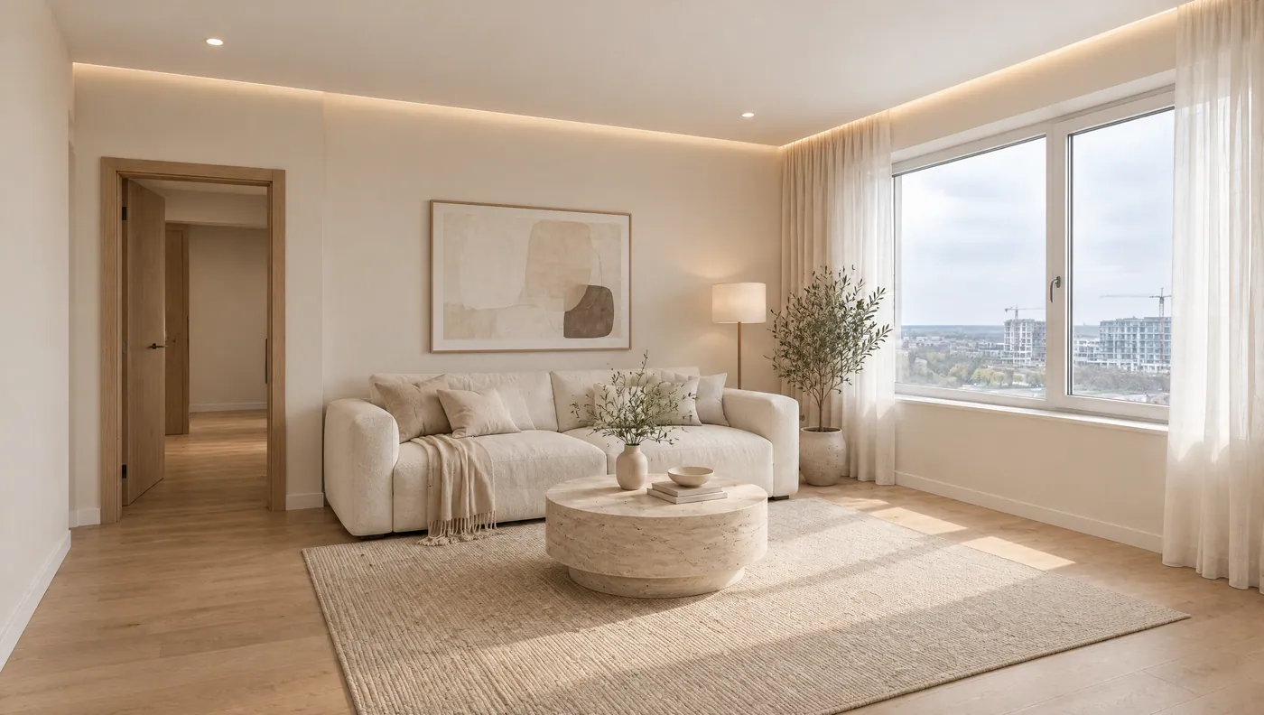
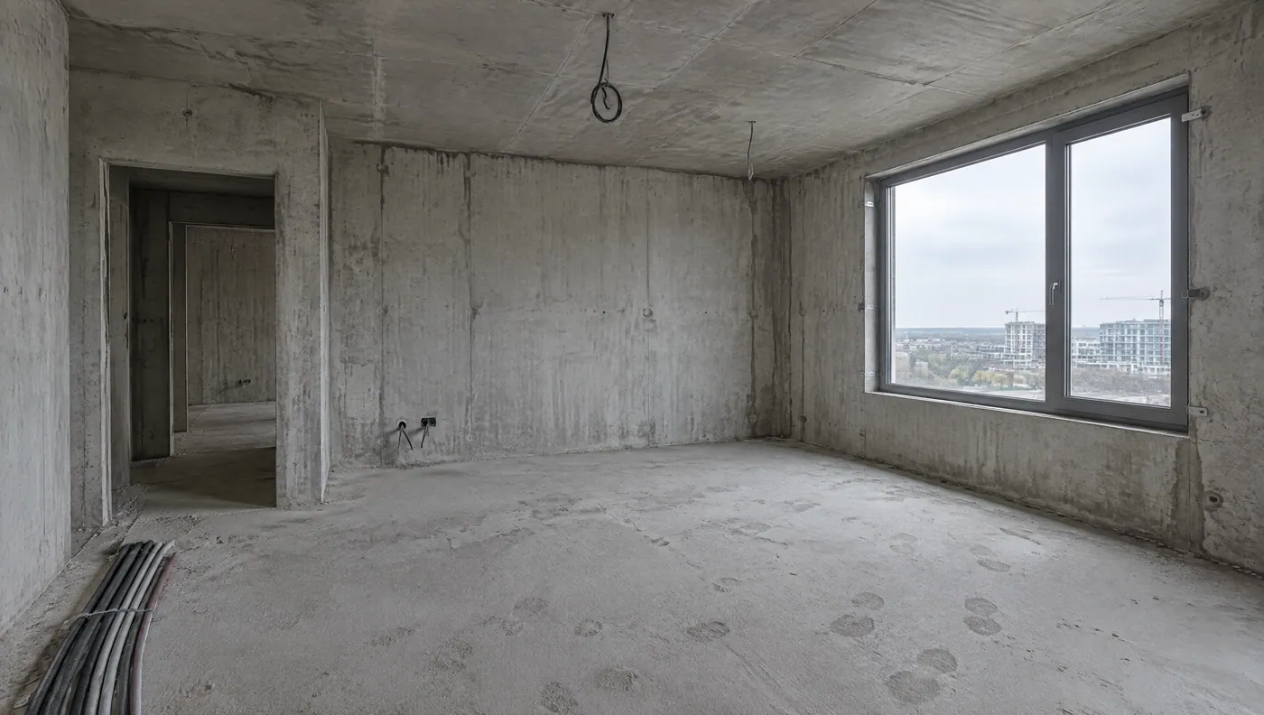
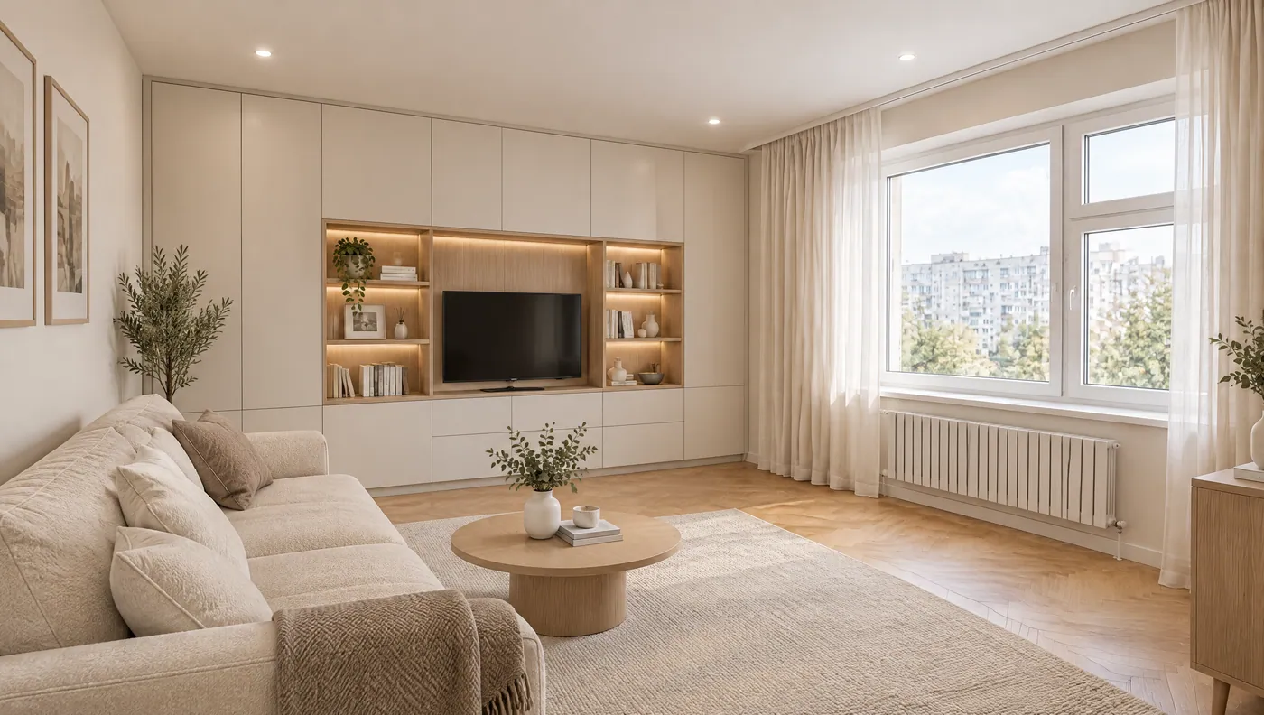
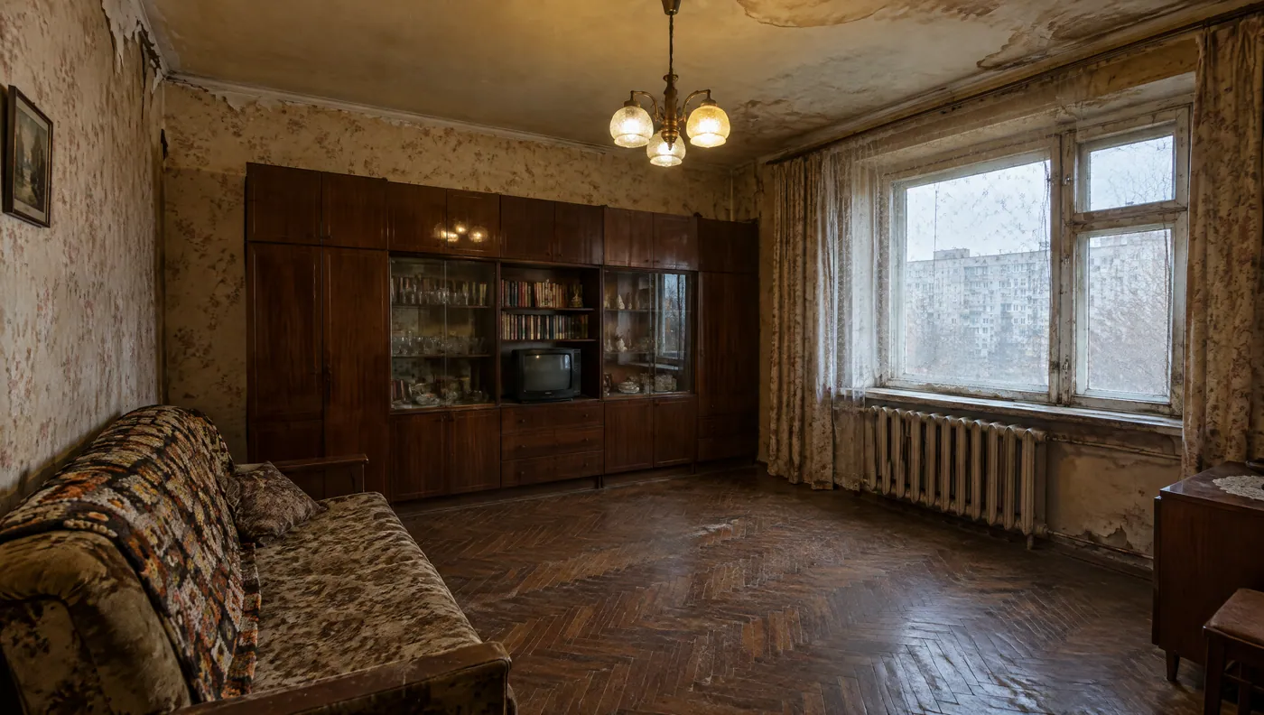
Illustrative visualisations.
Services
From the first sketch to the last coat of paint, one team handles it — so nothing falls between trades.
Layouts, zoning and material selection — a clear plan before work starts.
Wiring, distribution boards, sockets, switches and lighting.
Water supply, drainage, bathrooms and kitchens.
Plastering, levelling, drywall, ceilings and painting.
Screed, parquet, laminate, tile and skirting.
Interior doors, window finishing, built-in storage and details.
A quick refresh — new paint, floors and fixtures — without rebuilding.
Private houses from the foundation to handover.
Building from scratch
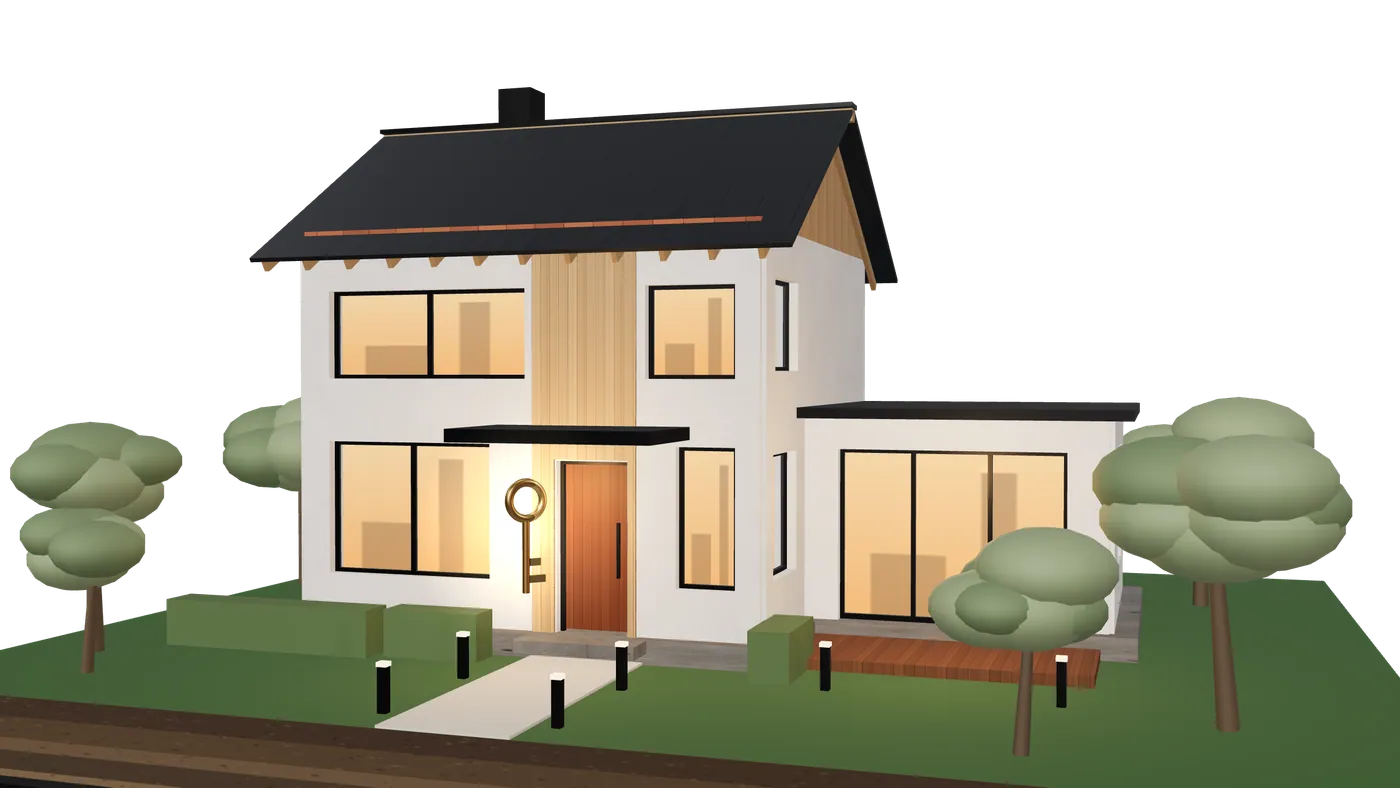
We also take on the whole build. Here a house rises stage by stage, the way we manage it from the first stake in the ground.
01 of 08
Plans are agreed and the footprint is marked out on the ground.
02 of 08
Excavation, reinforcement and the concrete pour everything else rests on.
03 of 08
Columns, floor slabs and beams carry the loads of the whole house.
04 of 08
Masonry goes up course by course, with openings left for windows and doors.
05 of 08
Rafters first, then the roof covering — the house is protected from the weather.
06 of 08
Plaster and cladding outside; glazing and the front door go in.
07 of 08
Electrical, plumbing and finishing inside — the same craft as our interior renovations.
08 of 08
Paths, planting and lighting outside. A final inspection, and the keys are yours.
Illustrative 3D model
Process
Tell us about the project — an apartment, a room or a house.
We come to the site, measure and discuss what you want.
A clear plan, scope and schedule before work starts.
The team works through the stages while you stay informed.
A final walk-through, and the keys.
Mamuka Tavdgiridze
MT is led by Mamuka Tavdgiridze. For 15 years the team has renovated interiors — new-build apartments from the bare shell, and existing homes that needed renewing — and builds houses from the foundation up. Based in Batumi, we take projects across Georgia.